How to Read Architectural Drawings: A Homeowner's Guide to Plans, Sections and Elevations
Somewhere between the first sketch on the back of an envelope and the day a builder starts cutting timber, your extension becomes a set of drawings. They arrive as a PDF or a rolled sheet, dense with thin lines, arrows and small numbers, and it is easy to nod along in a meeting without quite knowing what you are looking at. That matters, because those drawings are the instructions everyone else will follow. Learning the basics takes an afternoon and saves a great deal of confusion later.
Start with the scale, because everything else depends on it
Every drawing is a shrunken version of something real, and the scale tells you by how much. In the UK you will most often see 1:100, 1:50, 1:20 or 1:5. At 1:100, one centimetre on the paper equals one metre on site, so a four-metre room appears as four centimetres. A scale rule — a triangular ruler with different scales printed along each edge — makes this quick to check by eye.
Floor plans and elevations are commonly drawn at 1:100 or 1:50. Sections are usually 1:50. Construction details, such as how a roof meets a wall, appear at 1:20, 1:10 or 1:5. If you see a note saying "do not scale", take it seriously: paper stretches, printers distort, and a dimension that looks like 1,200mm on screen may not be. Always use the written dimensions to order anything.
A useful habit: read the scale before you read anything else. It tells you how much detail you should expect, and whether you are looking at an overall layout or a close-up.
Reading a floor plan
A plan is a horizontal slice through the building, taken roughly a metre above floor level, with everything above it cut away so you look down onto the rooms. Walls appear as thick parallel lines. Existing walls may be shown hatched and new ones filled solid, or the other way round — conventions vary between practices, so ask which is which before you assume.
Doors are drawn as a leaf with a quarter-circle showing the swing. Check that each door can actually open without hitting a radiator or a wardrobe. Windows appear as thinner lines crossing the wall thickness. Dashed or dotted lines show things overhead: a steel beam, a roof light, the edge of the floor above.
Dimensions are almost always in millimetres and usually run in chains — a series of measurements along each wall. The most useful check is simple arithmetic: add up the internal room sizes and wall thicknesses and see whether they match the overall dimension. If they do not, ask why.
Sections: where the heights live
A section is a vertical cut through the building, as if you had sliced it like a loaf. You will find it marked on the plan as a line with letters or numbers at each end, such as A–A. Cross-reference the two: the plan tells you where the cut is taken, the section tells you what happens above and below that line.
This is the drawing that answers the questions people forget to ask. Ceiling heights, roof pitch, the depth of a new foundation, how a flat roof meets an old brick wall, whether there is headroom over a staircase — all of it shows up here. Look for floor level markers, often labelled FFL for finished floor level, and a datum from which everything else is measured.
Elevations: the outside face
An elevation is a flat, head-on view of a wall — no perspective, no vanishing point. You will normally get front, rear and side elevations, often with existing and proposed versions side by side. Compare them carefully, because that difference is what your neighbours and the planning officer will see.
Elevations show window positions, ridge and eaves heights, materials, and where gutters and downpipes run. Because they flatten depth, a porch projecting a metre and a half can look almost flush with the wall. If a change in depth matters to you, check it against the plan.
Symbols, hatching and abbreviations
You will never memorise every mark on a drawing, and you do not need to. What you need is the confidence to ask. A proper set should include a key or legend; if yours does not, request one.
- Hatching and fills show materials in section — brickwork, blockwork, insulation, concrete, timber studwork. Different practices use different patterns, so confirm them rather than guessing.
- Dashed lines mean something above the cut line, such as a beam or an opening in a wall further along.
- Circled numbers or letters are references pointing to a detail drawing elsewhere in the set. Follow them; that is where the fiddly junctions are resolved.
- Triangles and arrows mark levels and falls, often used for drainage or a sloping path.
- Abbreviations such as FFL, TFL and NGL (finished floor level, finished ceiling level, natural ground level) recur constantly. A short glossary from your designer is worth asking for on day one.
Your checklist before you approve anything
Drawings are approved in stages, and planning drawings are not the same as building regulations drawings. Ask which stage you are looking at and what it is intended to do.
- Read the drawing against your brief. Are the rooms the size and shape you agreed, and are the windows where you want them?
- Check the overall dimensions and the ceiling heights. A room that loses 200mm to a dropped ceiling behaves very differently.
- Trace the circulation: hallways, door swings, where you put coats and shoes.
- Look at the section for anything unresolved — roof junctions, floor build-ups, headroom.
- Ask what is deliberately not shown. Kitchens, bathrooms and lighting are often excluded, which is fine, as long as you know.
- Keep a dated copy of every version. Changes get made quickly, and it helps to know which sheet the builder is working from.
If something looks wrong, say so plainly and early. A question that feels obvious to you is usually a good one, and it is far cheaper to redraw a line than to move a wall. For anything structural, or where the drawings affect party walls, drainage or building regulations, take advice from your architect, engineer or local building control team before you instruct work.
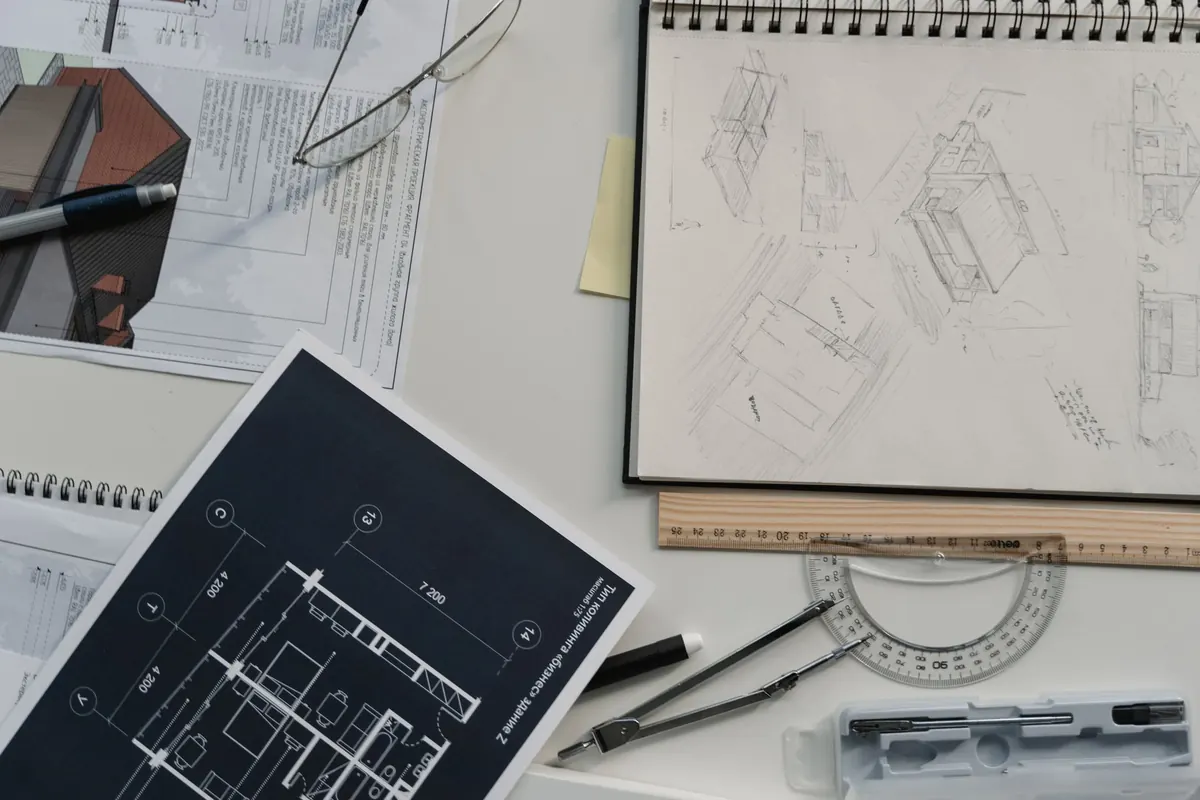
Photo: Tima Miroshnichenko / Pexels

You Might Also Like
Size, height, position and use limits decide whether a garden room needs planning permission. Here's how permitted development works, and where it stops applying.
Internal or external? A practical comparison of retrofitting solid brick walls — cost, thickness, breathability, disruption and the planning constraints that decide which route is possible.