A Beginner's Guide to Planning a Rear Extension in a Conservation Area
Two houses on the same street can get very different answers from the same planning department, and it usually comes down to how well the proposal understands the place. A conservation area designation is not a ban on building. It is an instruction to extend carefully, in a way that keeps the qualities that made the area worth protecting.
Rear extensions are often the simpler kind to get through, because they sit at the back where the street view is unaffected. But easier is not automatic. Most of the frustration around these projects comes from starting with drawings instead of research.
Start with the designation, not the drawings
Find out exactly what you are dealing with before you sketch anything. A house in a conservation area is one thing; a listed house is quite another, and it needs listed building consent as well as — or instead of — planning permission. Permitted development rights do not apply to listed buildings at all. Some properties fall into both categories, and a few are covered by an Article 4 direction that removes standard rights.
The council's online map will show the conservation area boundary. Draw your own line on a plan early, because boundaries are rarely neat. If the rear garden sits half in and half out, the brief changes.
Read the paperwork your council already wrote
Councils publish a surprising amount of useful material, and it is free. Three documents do most of the work.
The conservation area appraisal or character statement
This describes what makes the area special: roof pitches, brick colours, boundary walls, the pattern of gaps between buildings, the way trees frame the street. Officers use it when assessing applications. Quoting it in a design and access statement shows you have read it.
The local plan and design guidance
Look for policies on house extensions, alterations and the historic environment, plus any supplementary planning document on residential design. You do not need to memorise them, but you do need to know which ones your scheme will be measured against.
Recent decisions nearby
Search the planning portal for applications a few streets away and read the officer reports on refusals as well as approvals. Reports explain the reasoning plainly, which is far more useful than a neighbour's account of what the council usually allows.
- Confirm whether the property is listed, in a conservation area, or both.
- Check for Article 4 directions covering your road.
- Download the appraisal and note which materials and details it highlights.
- Photograph neighbouring extensions that have been approved.
- Ask the duty planner, in writing, which policies apply to your proposal.
Check your permitted development position
Not every extension needs planning permission, but conservation area status removes some standard rights. Side extensions and cladding are usually excluded, and the larger rear extension scheme does not apply. Add an Article 4 direction and even modest rear additions may need an application.
Assume you need permission unless the council confirms otherwise in writing. A short email to the duty planner, with a plan and a photograph, prevents the classic mistake of building first and applying later, which can lead to enforcement action and a far harder negotiation.
Materials: match the area, don't mimic it
The aim is not to pretend the extension is original, but to make it look as though it belongs. That usually means matching the existing house rather than importing something from a magazine.
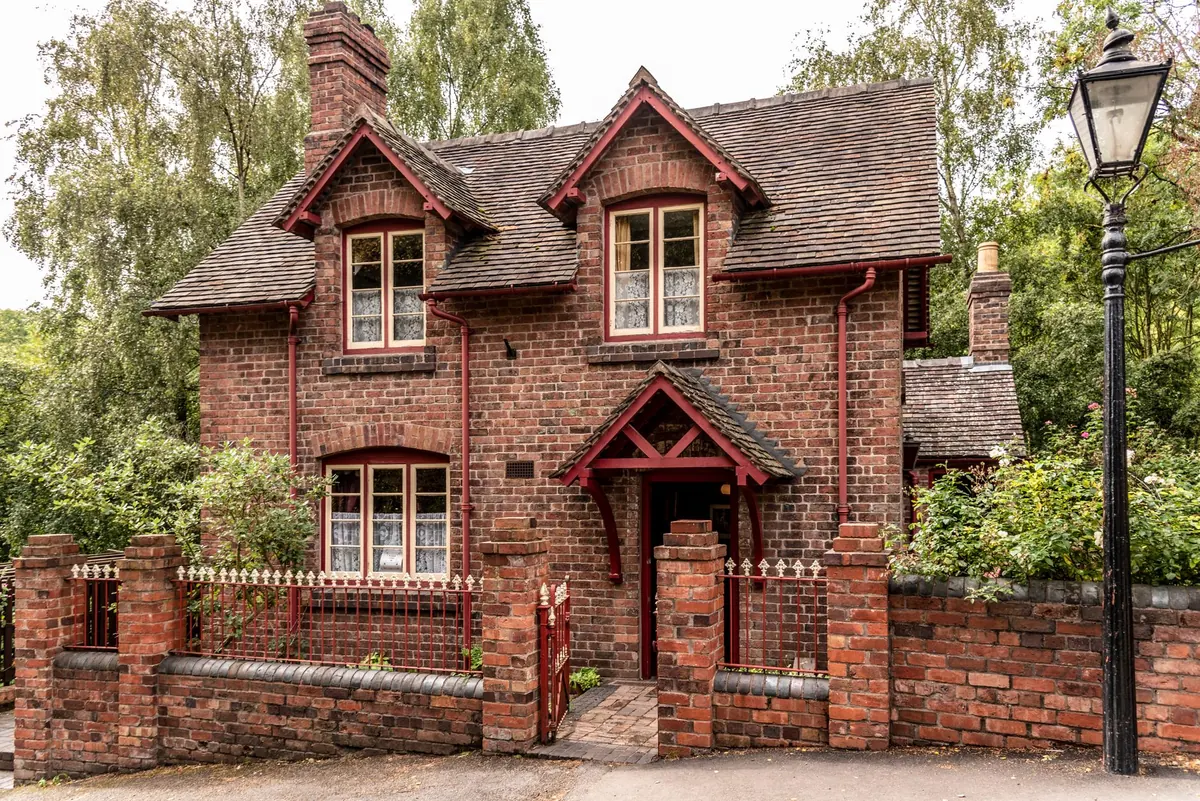
Brick is the usual sticking point. Brick sizes, bonds, mortar colour and pointing all read differently in daylight, and a bright new brick against a soft, weathered wall is obvious from the end of the garden. Ask a brick merchant about matching, and check whether the council will want a sample panel built on site before work starts.
Roof coverings, rainwater goods, window frames and doors sit in the same category. On a rendered house, the finish matters as much as the colour: smooth modern render beside weathered lime looks wrong even when the shade is close.
Design details that sway the decision
- Keep the roofline quiet. A ridge lower than the main roof and a pitched rather than flat roof tend to read as subservient.
- Set the extension in. Recessing it slightly from the side boundary or the existing rear wall reduces bulk and preserves the original silhouette.
- Watch your neighbours' outlook. Upper-floor windows looking into a neighbouring garden are a frequent reason for refusal. Rooflights or high-level glazing can solve it.
- Keep glazing in scale. Very wide openings, full-height glass and bright external lighting can overwhelm smaller, older houses.
- Think about trees. Roots, canopies and future growth affect foundations and drainage, and trees in a conservation area have their own protection.
Where these projects get stuck
- Skipping pre-application advice. It costs a fee but often saves a redesign. Ask for the response in writing.
- Incomplete applications. Missing ownership certificates, site plans or elevations send a file back to the start of the queue.
- Trees. Six weeks' notice is required for work to trees in a conservation area, and a Tree Preservation Order needs consent. An arboricultural report may also be requested.
- Drainage and flooding. Sites in a flood zone, or with a history of surface water problems, attract questions that take time to answer.
- Party walls. Work near a neighbour's structure can trigger the Party Wall etc. Act, which runs on its own timetable.
- Building regulations. Approval is separate from planning, and structural calculations take time to produce.
- Neighbour objections. They rarely decide a case alone, but they can slow it down. A conversation before submission is worth more than a letter afterwards.
Planning policy changes and every site is different. For anything involving listed buildings, enforcement or an unclear boundary, take advice from a planning consultant or solicitor before committing money.
A sensible first three months
Confirm the designation and any Article 4 directions. Download the appraisal, the relevant policies and a handful of local decisions. Walk the area with a camera and photograph the details that repeat: brick, roof, window proportions, boundary treatments. Book pre-application advice and turn up with a clear, honest brief rather than a wish list. Only then brief an architect, with the constraints written into that brief from day one.
Do that and the drawings tend to change less, the officer has less to object to, and the extension you end up with is one you will still like in ten years — which is, after all, the point of protecting these streets in the first place.
Photo: stevepb / Pixabay

You Might Also Like
Size, height, position and use limits decide whether a garden room needs planning permission. Here's how permitted development works, and where it stops applying.
Internal or external? A practical comparison of retrofitting solid brick walls — cost, thickness, breathability, disruption and the planning constraints that decide which route is possible.